Red Deer · Capstone District
Premiere at Capstone
Brand-new riverfront living in Red Deer's most anticipated new community. Studio to two-bedroom townhome suites, finished to a modern standard inside and out.
The community
Riverfront living in the heart of Red Deer.
Premiere sits in Capstone, Red Deer's new riverfront district — a walkable, connected community overlooking the Red Deer River. Some of the city's best trails are right outside your door, with restaurants and shops within walking distance.
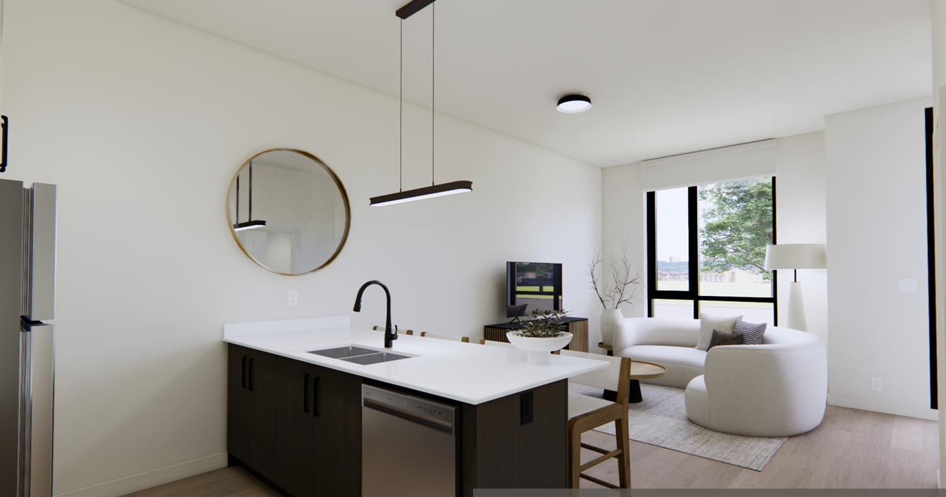
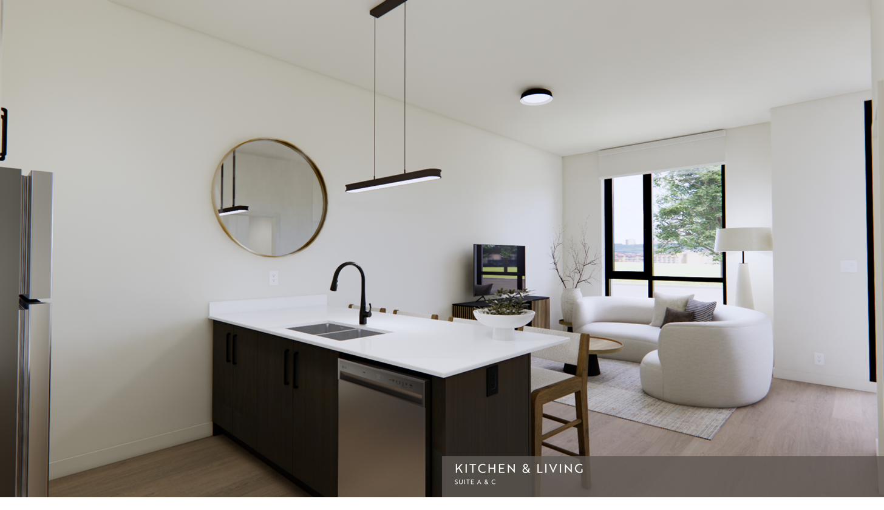
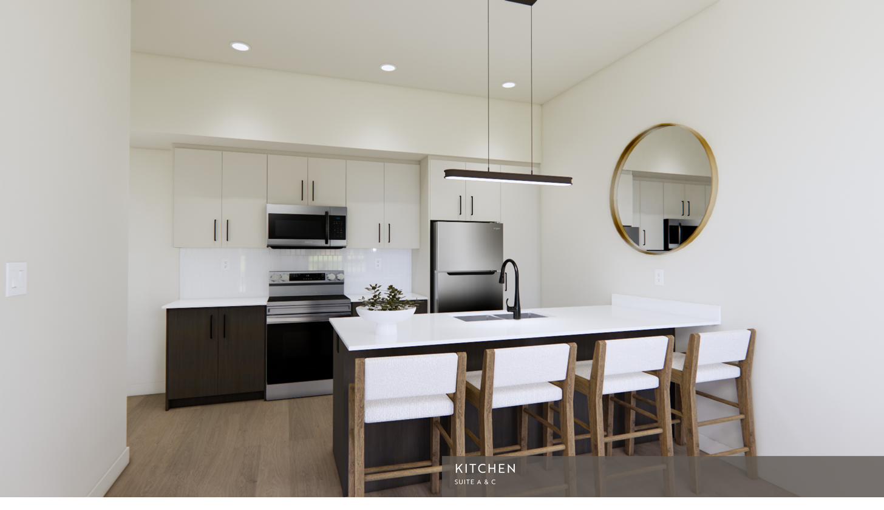
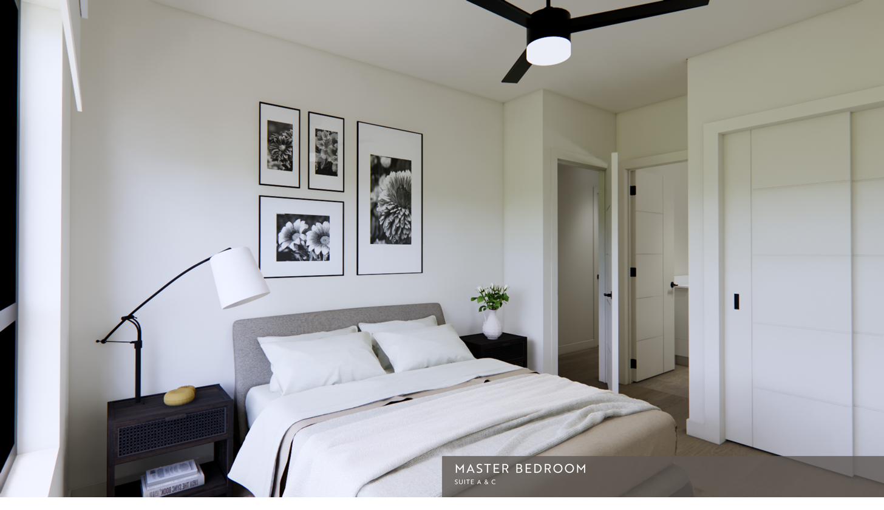
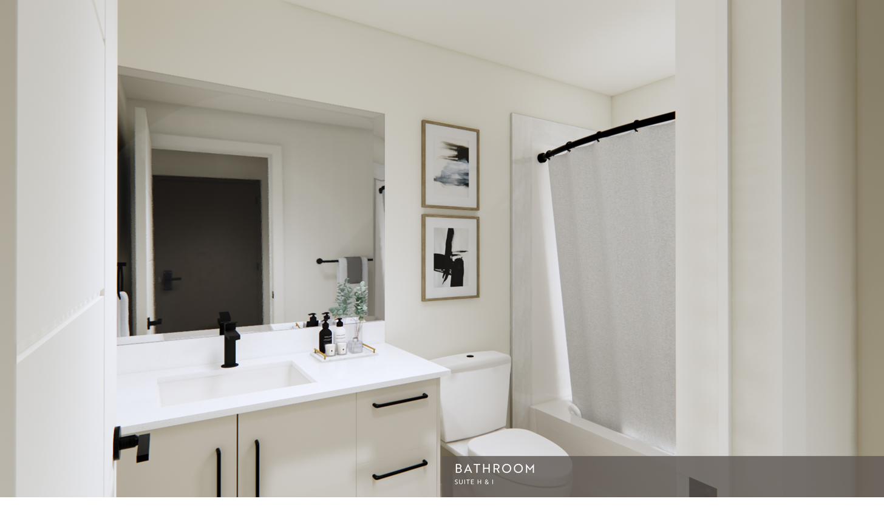
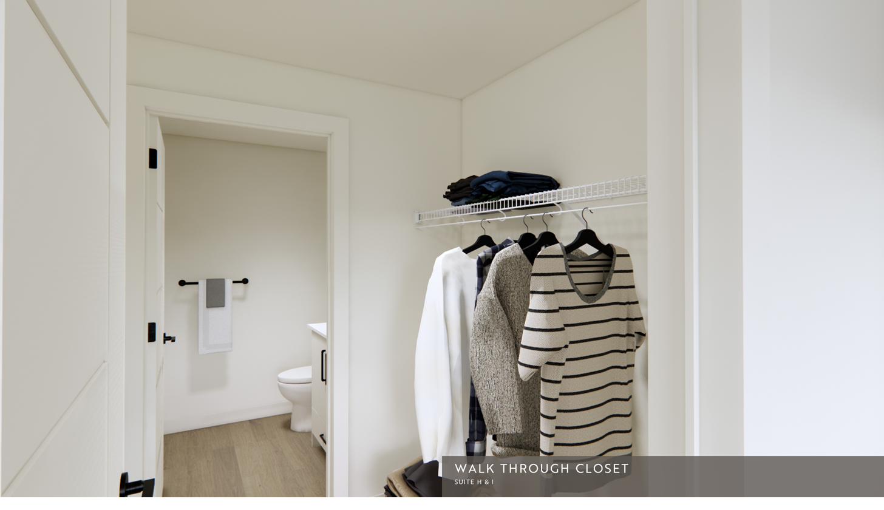
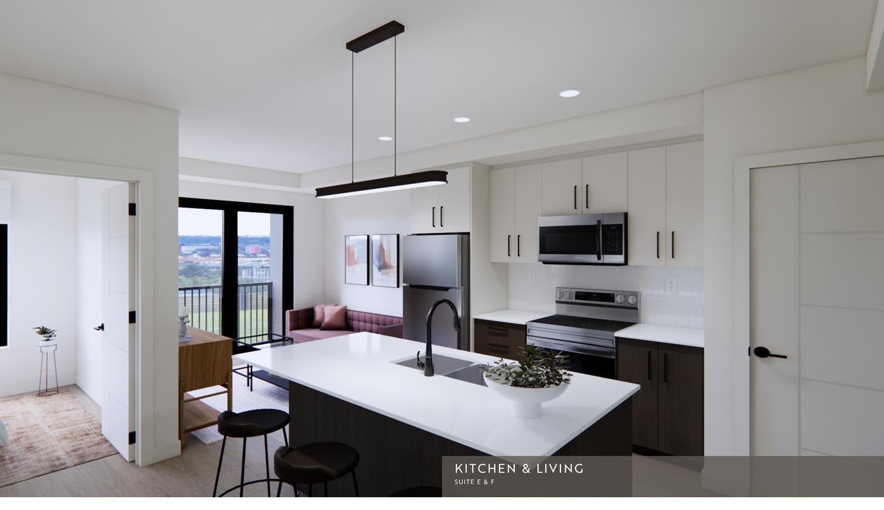
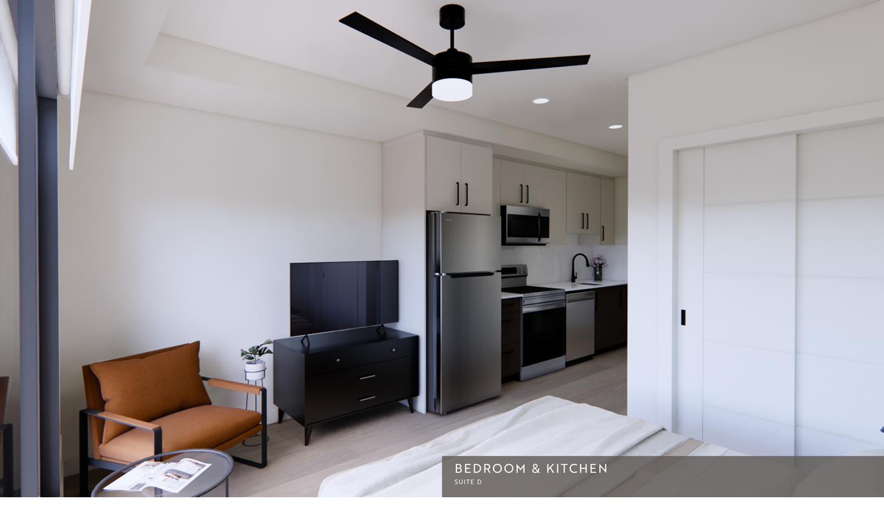
Inside, suites are finished with warm oak-tone flooring, espresso cabinetry, quartz countertops, and full stainless appliances. Every home includes in-suite laundry, and the building is secured with elevator access throughout.
Shared spaces
Amenities
More than a suite — a building designed for how you actually live.
Rooftop patio
Open-air space to unwind with views over the Capstone district.
Communal lounge
A comfortable shared lounge with fireplace for gathering or working.
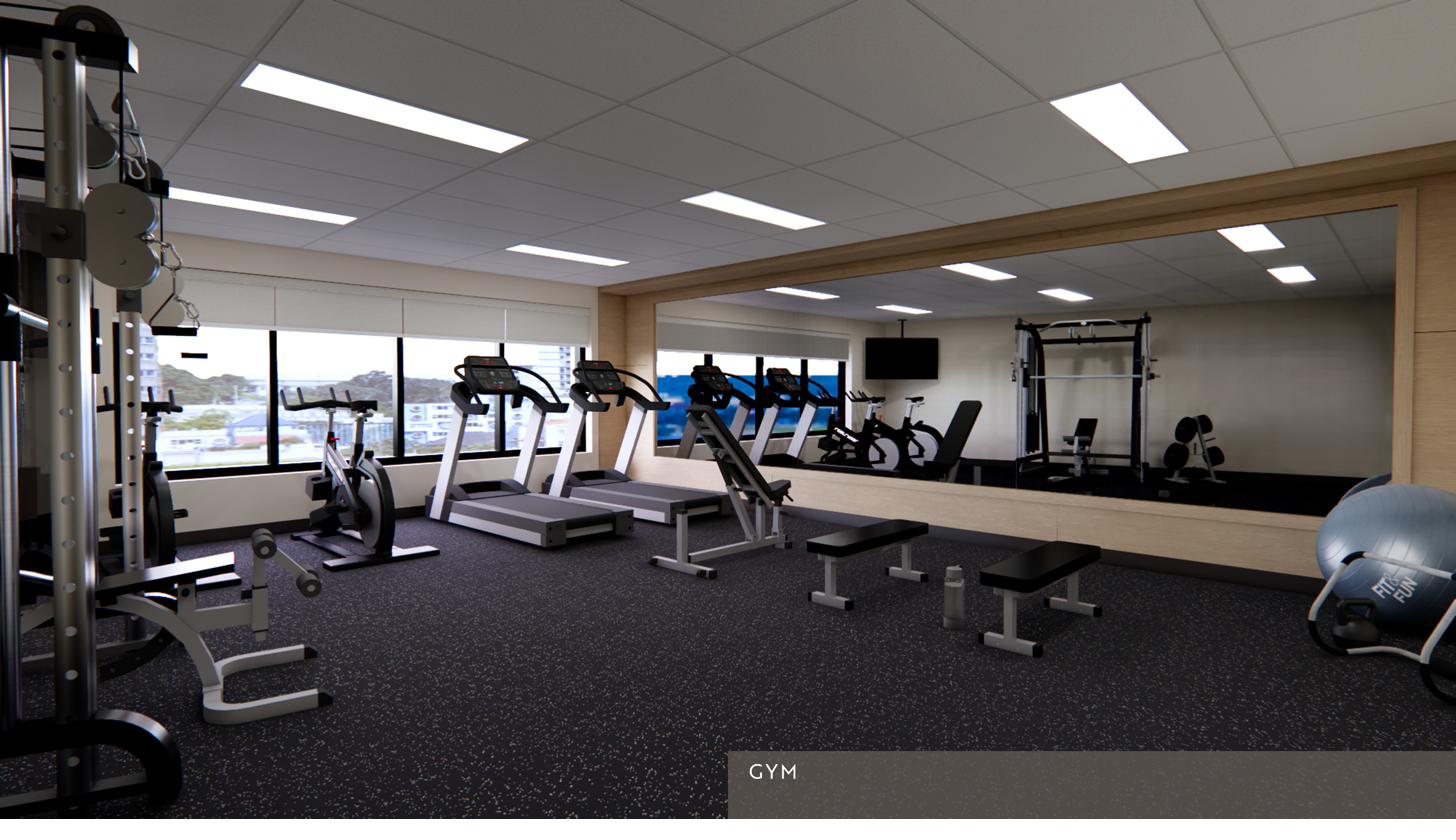
Fitness centre
On-site gym so you can train without leaving the building.
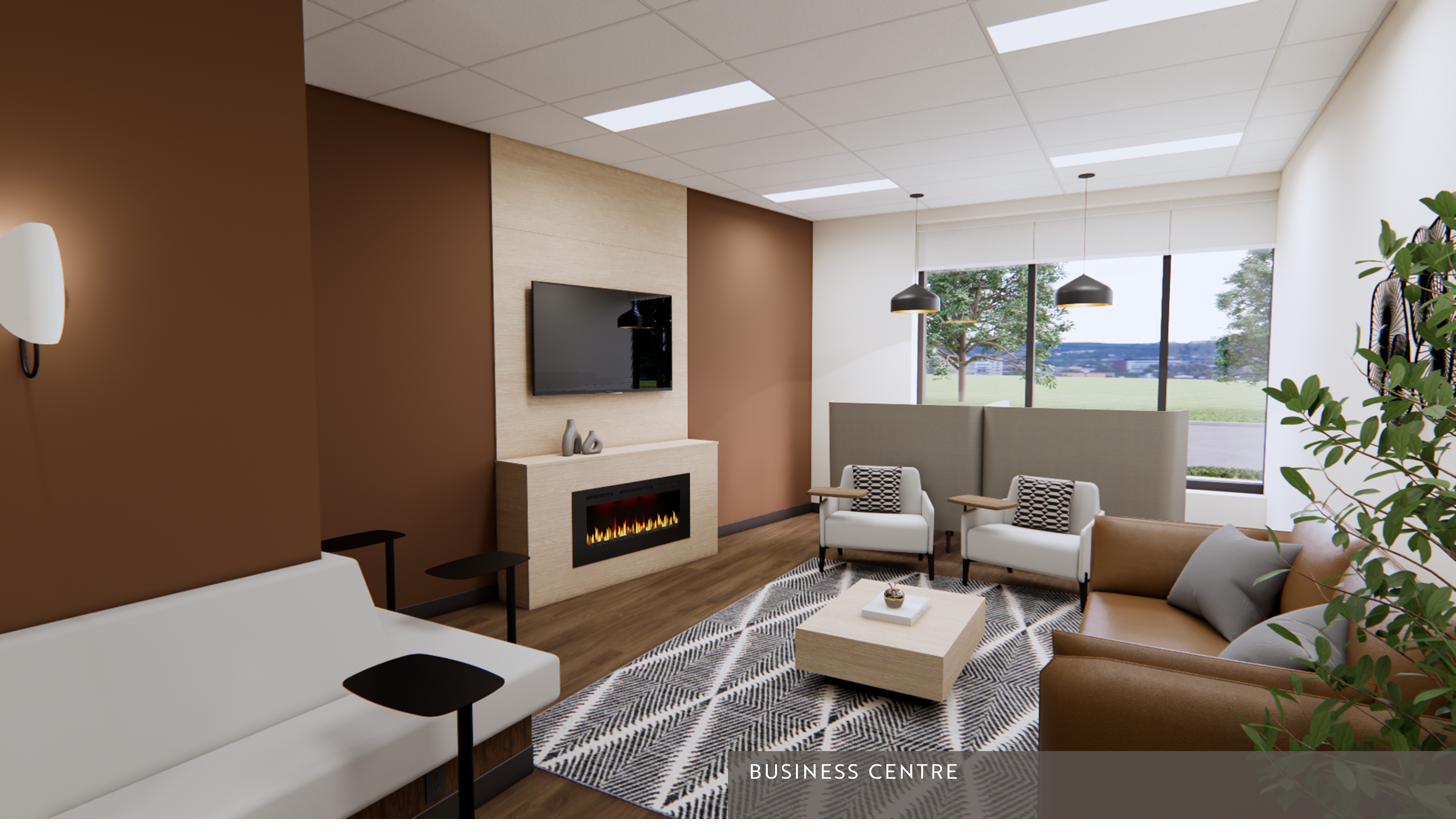
Business centre
A quiet, connected space to work from home, out of the suite.
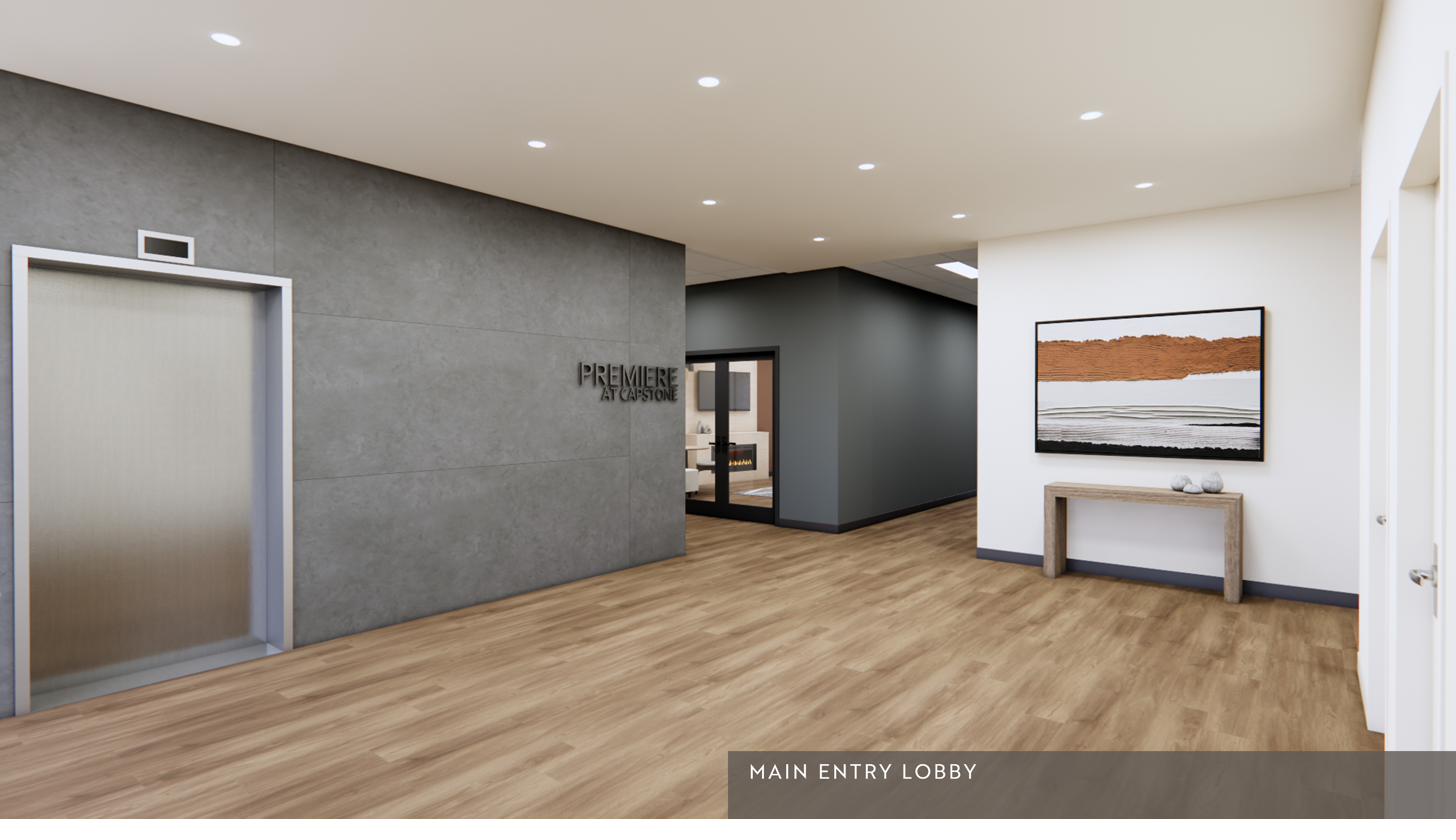
Secured entrance
Controlled access and elevator service throughout the building.
In-suite laundry
Your own washer and dryer in every home.
Surface parking
On-site parking with on-site mail delivery.
On-site management
Professionally managed, with landscaping and snow removal handled.
Inside Premiere
Suite & building gallery
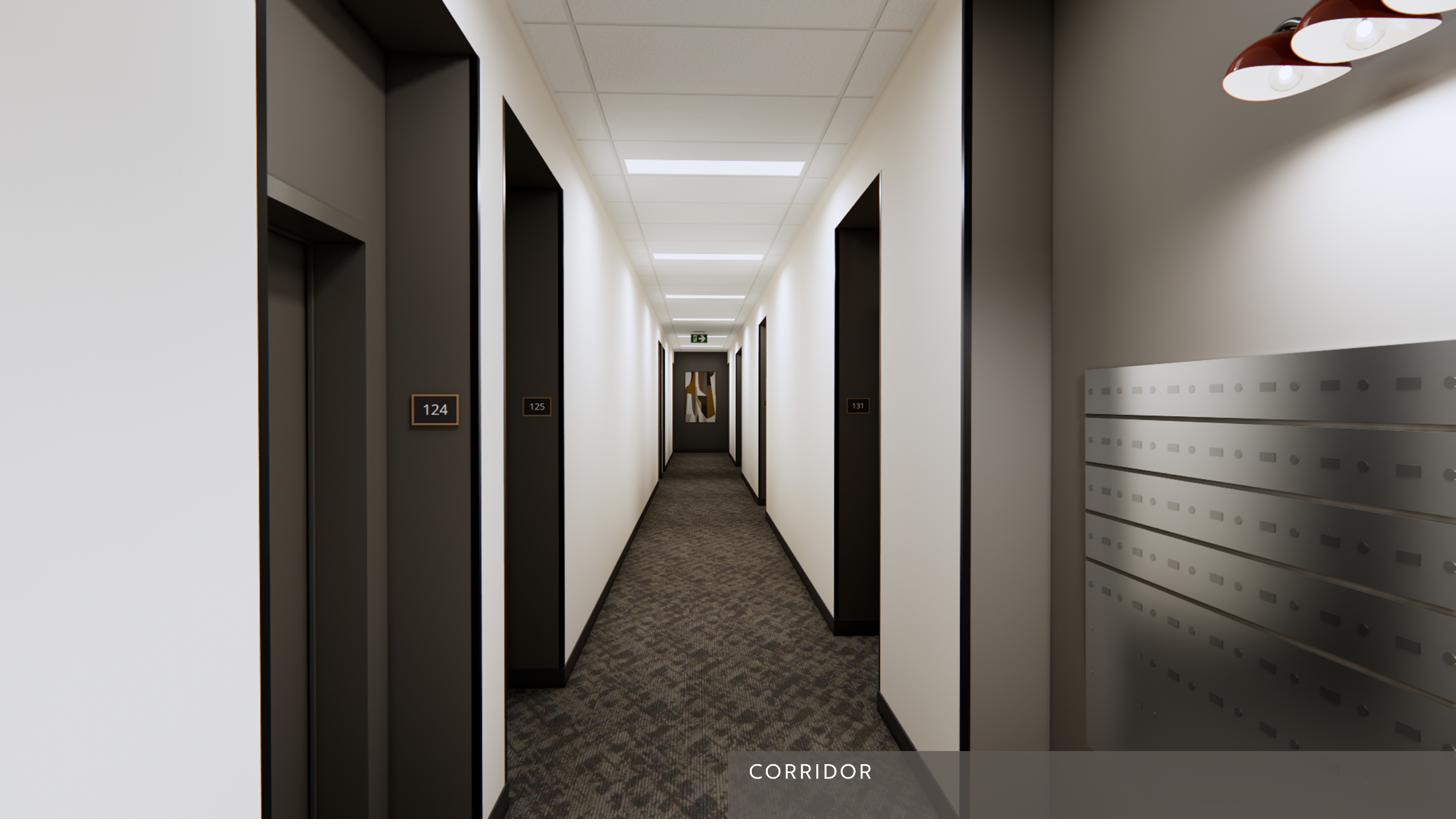
Interior renderings of the finished suites and shared spaces.
Floor plans & pricing
Choose your suite
A range of layouts from studios to two-bedroom townhomes. Click any plan to view it full size. Pricing is a starting point — contact us for current availability.
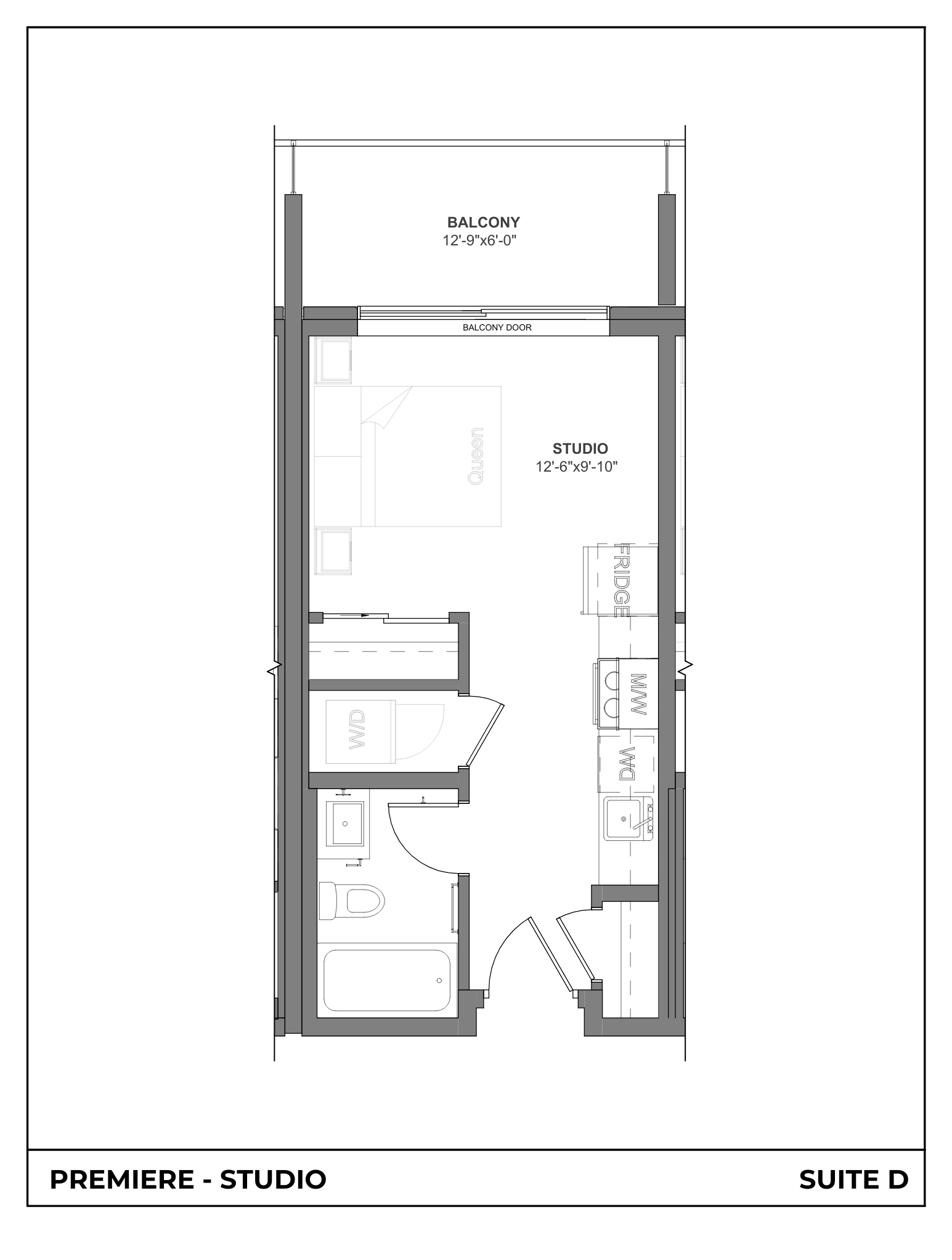
Suite D — Studio
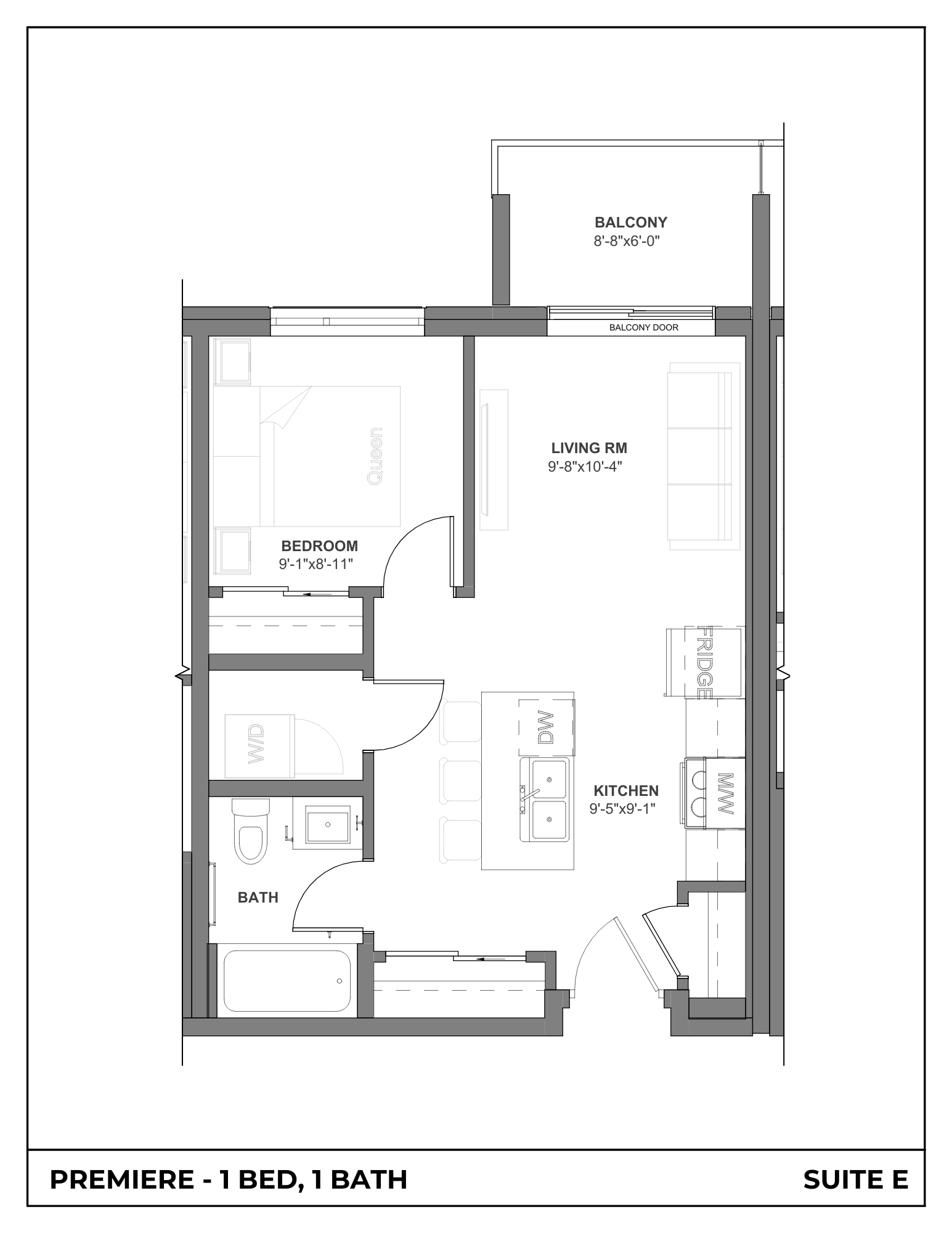
Suite E — 1 Bed, 1 Bath
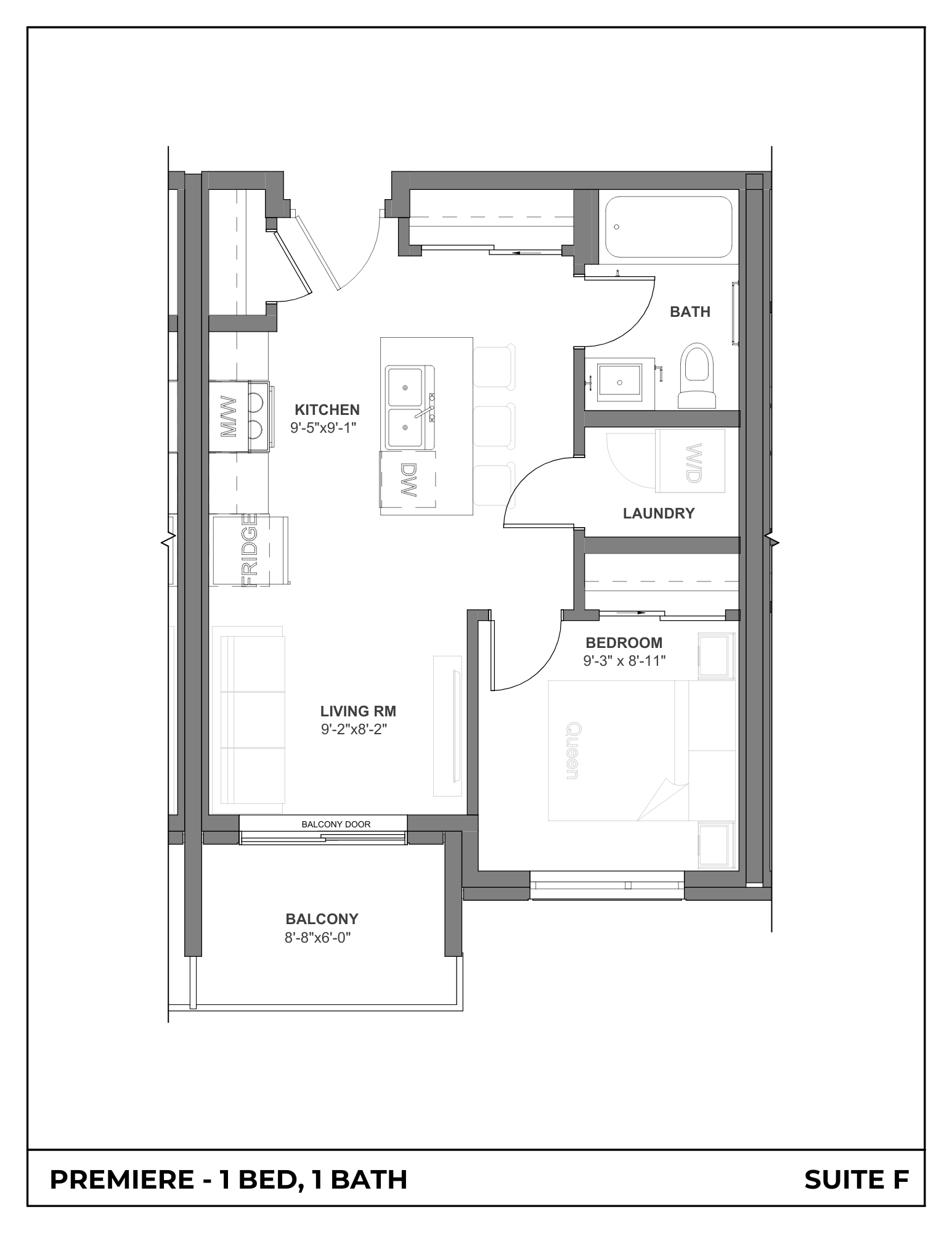
Suite F — 1 Bed, 1 Bath
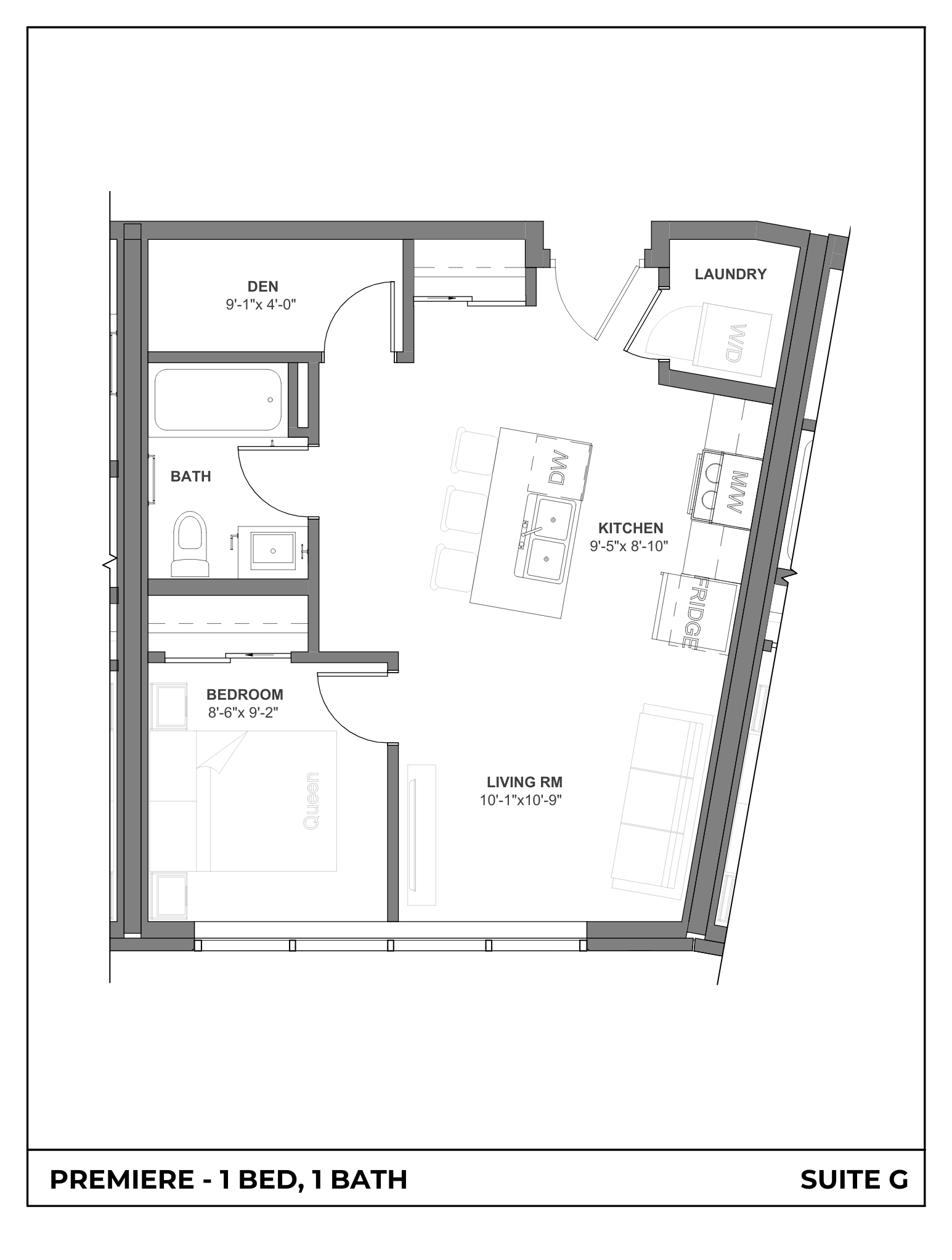
Suite G — 1 Bed + Den, 1 Bath
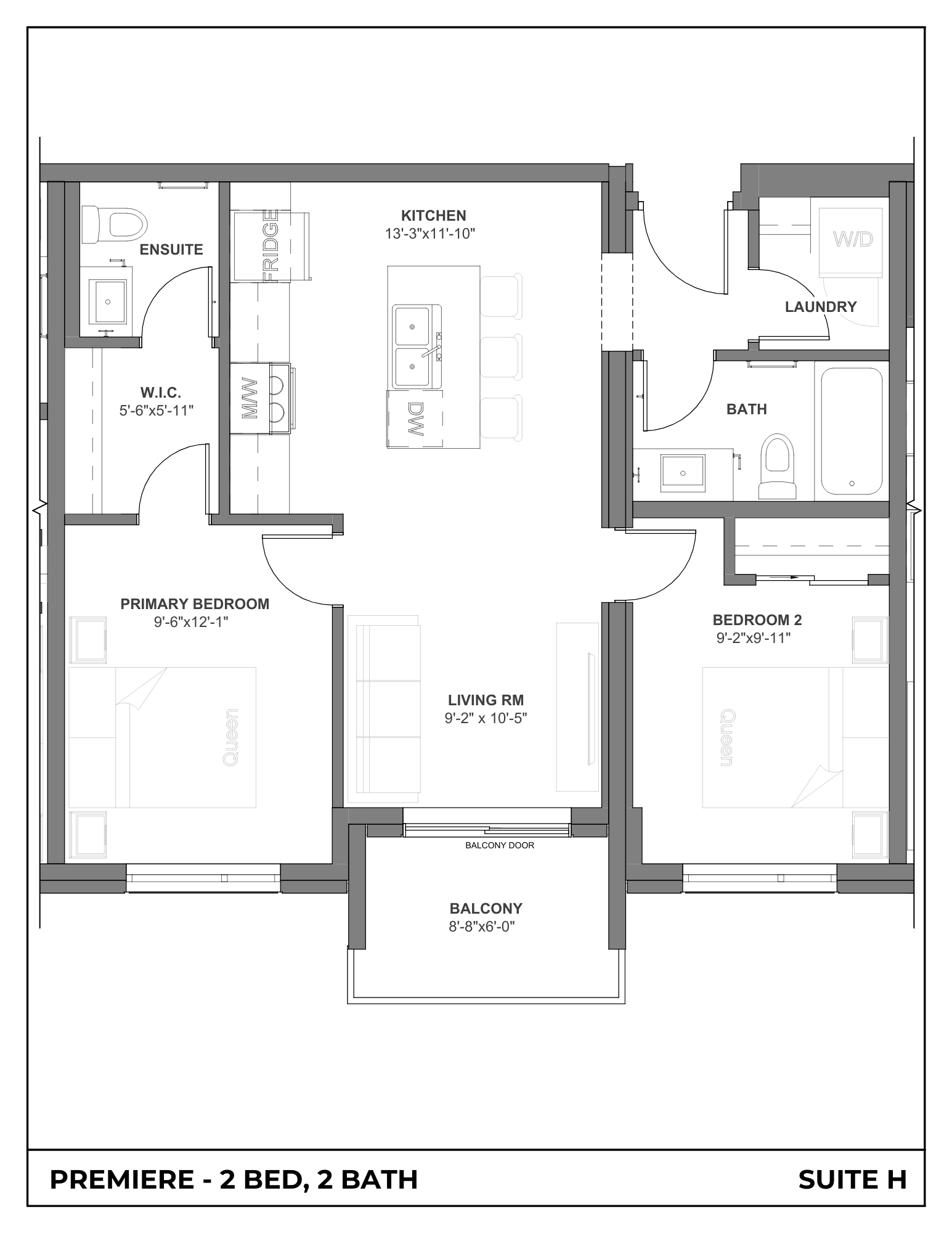
Suite H — 2 Bed, 2 Bath
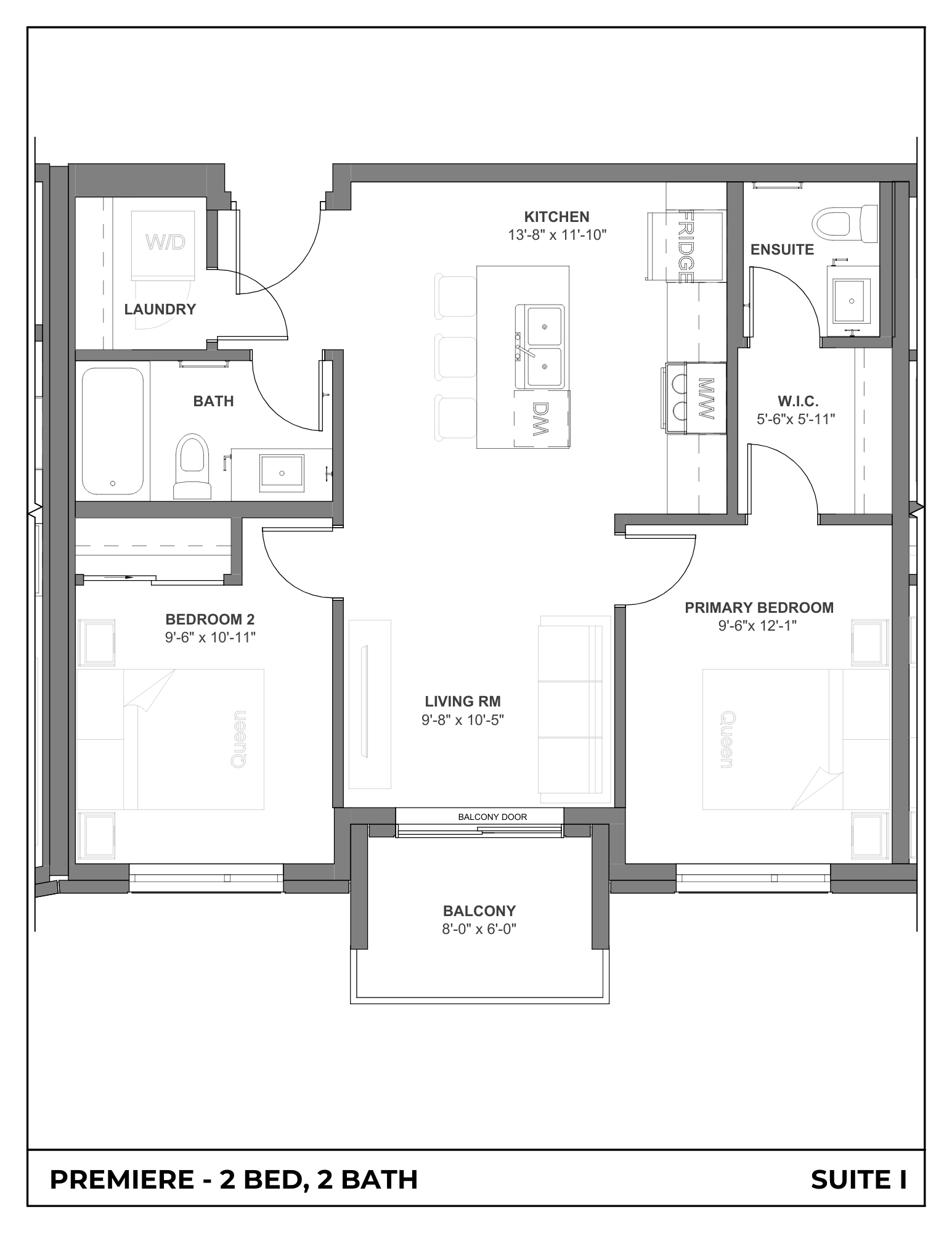
Suite I — 2 Bed, 2 Bath
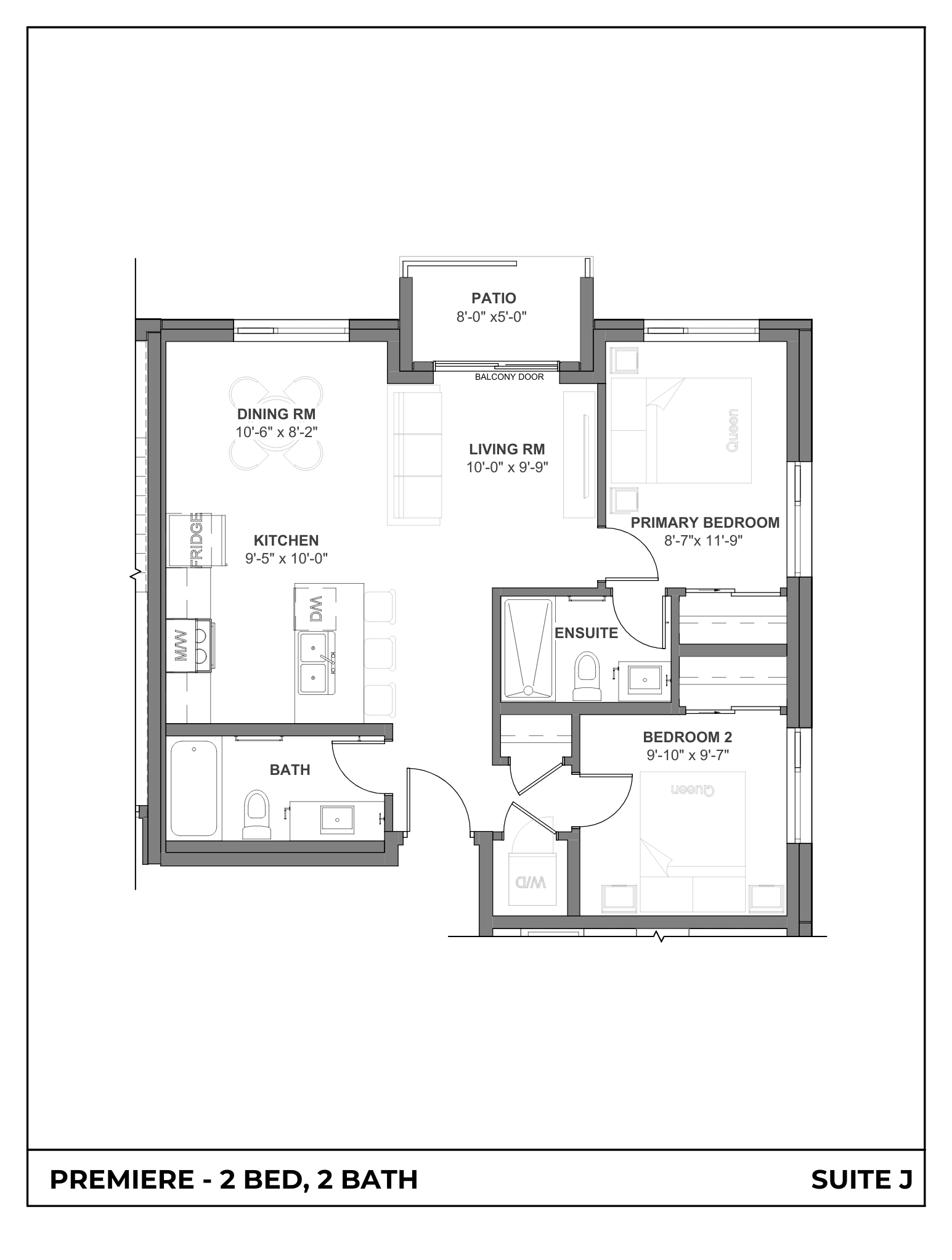
Suite J — 2 Bed, 2 Bath
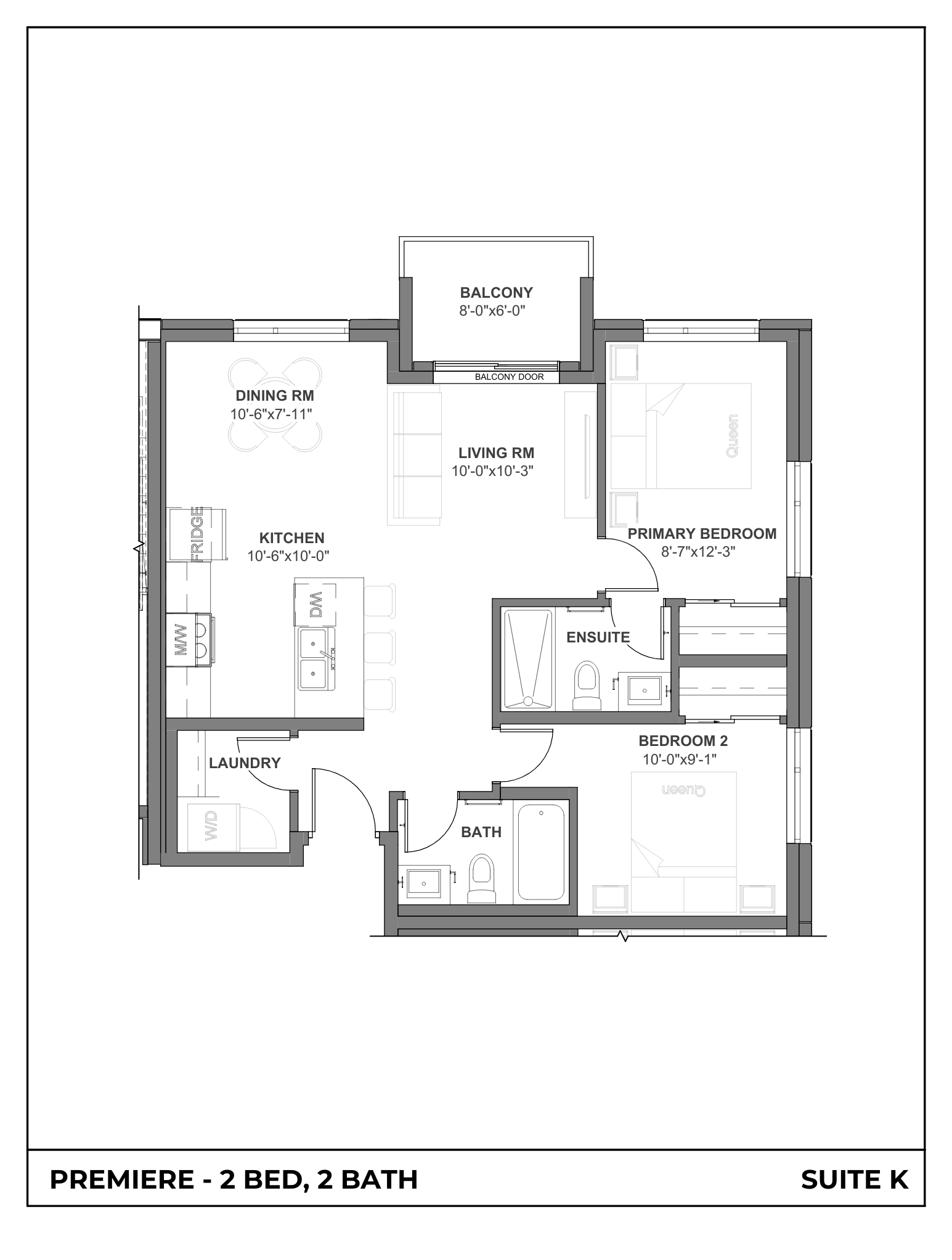
Suite K — 2 Bed, 2 Bath
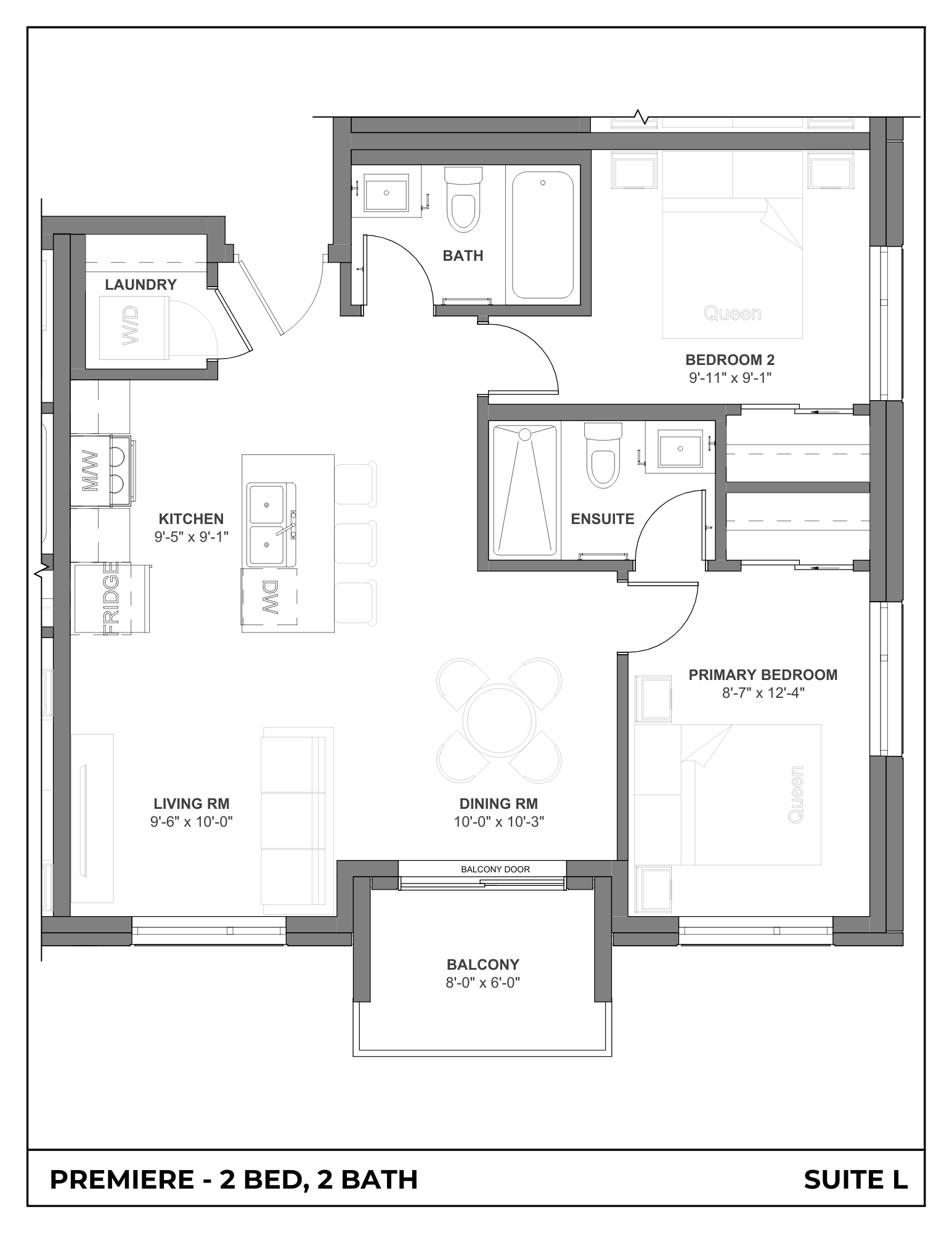
Suite L — 2 Bed, 2 Bath
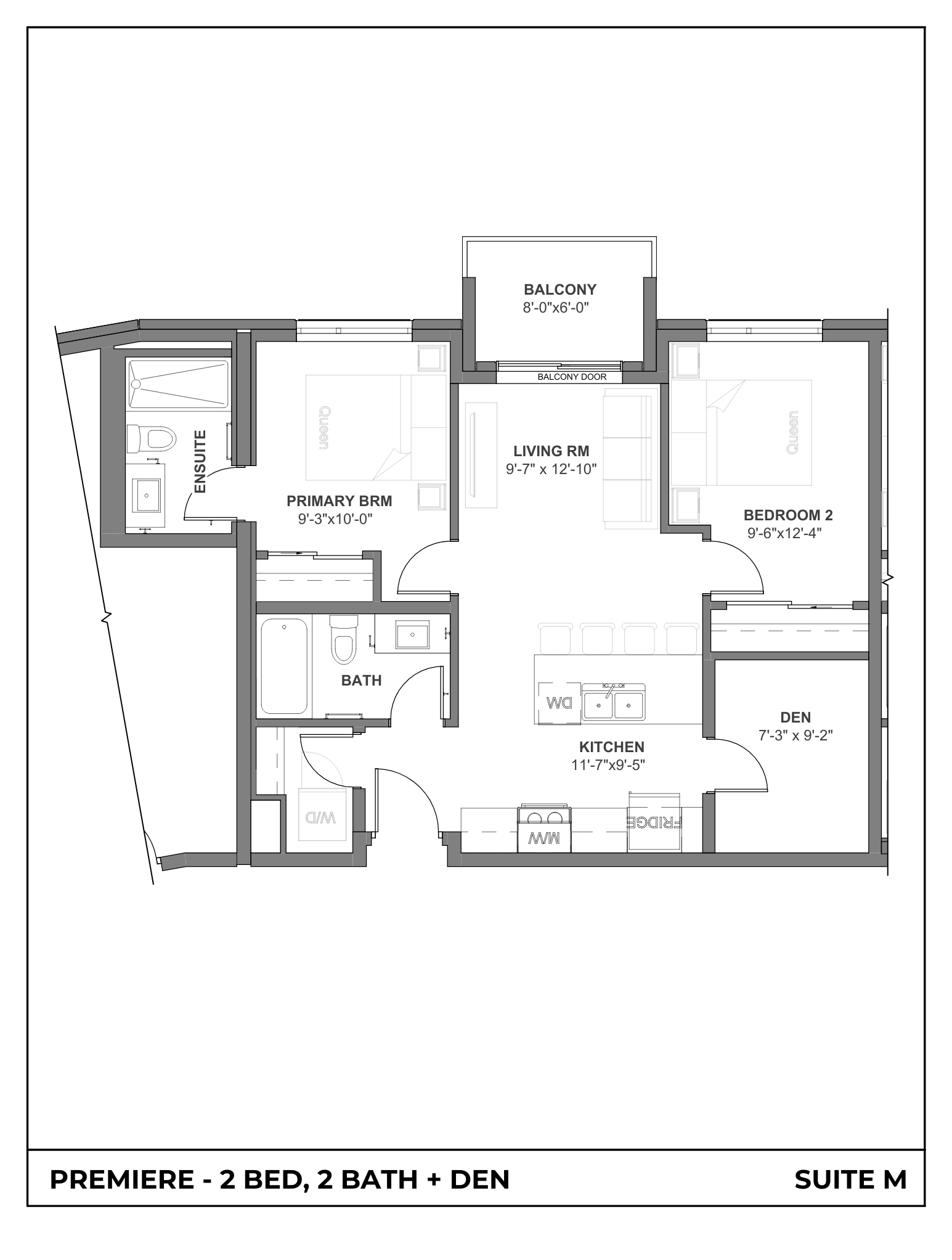
Suite M — 2 Bed + Den, 2 Bath
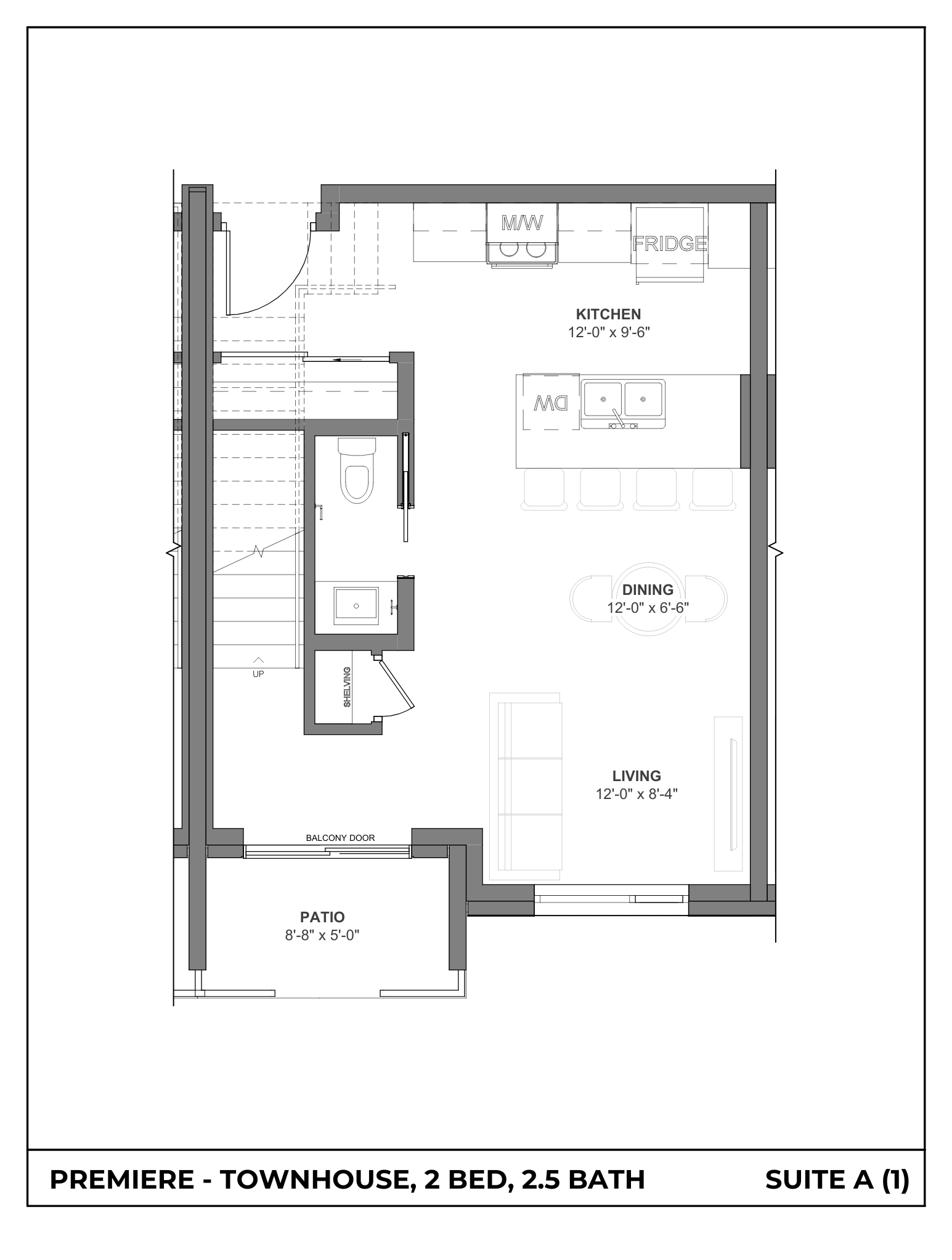
Suite A — Townhome, 2 Bed, 2.5 Bath
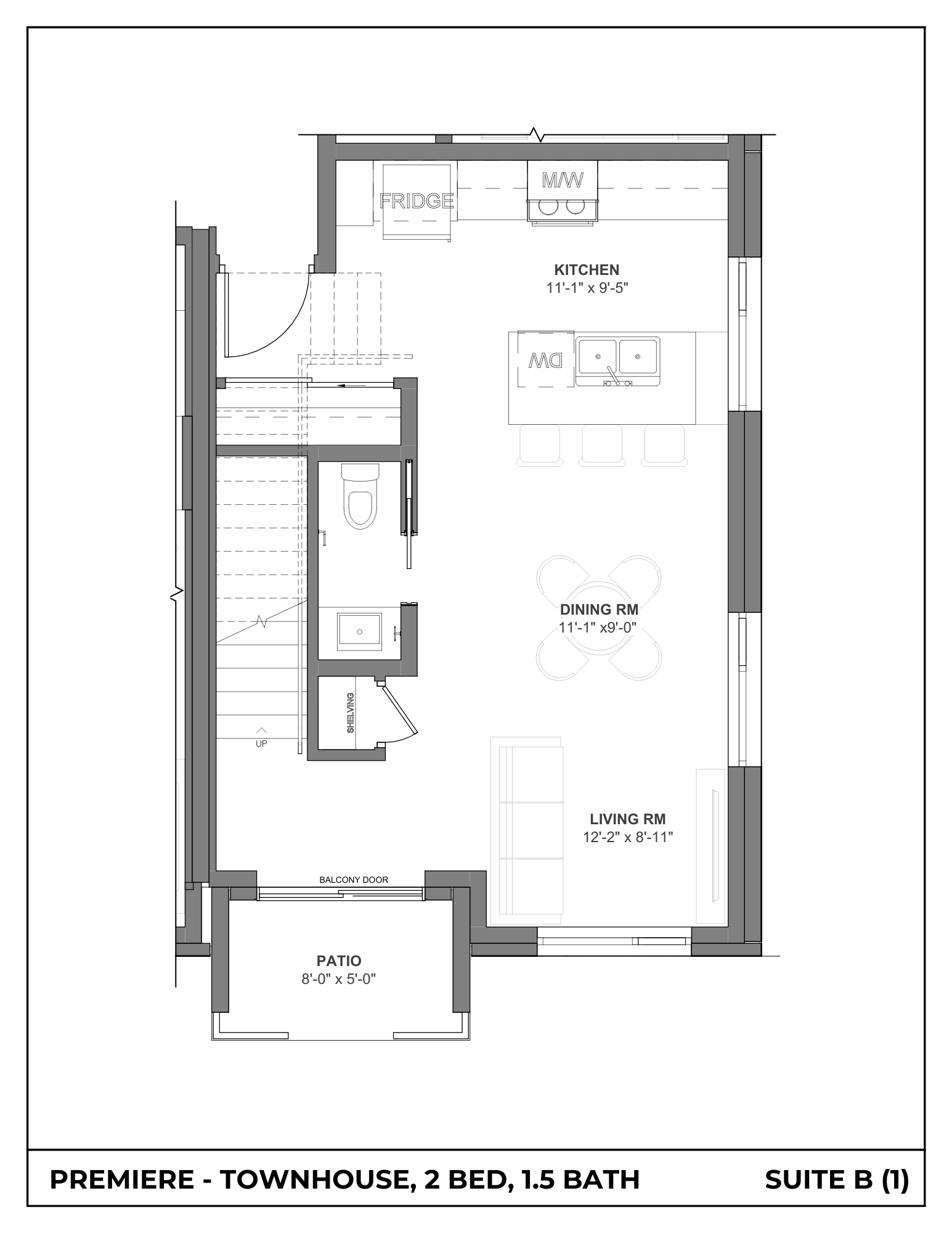
Suite B — Townhome, 2 Bed, 1.5 Bath
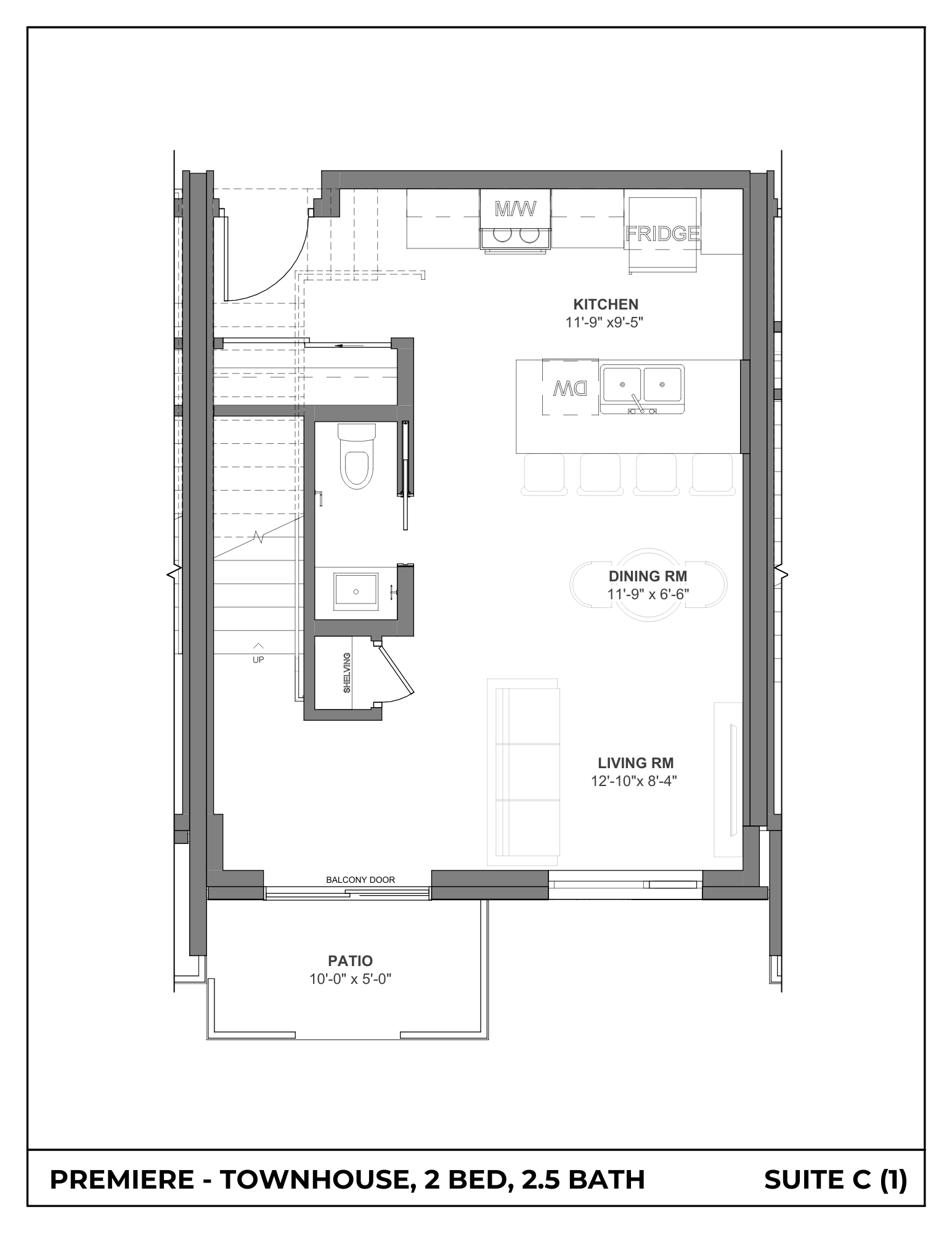
Suite C — Townhome, 2 Bed, 2.5 Bath
Townhome suites include both a main-floor and upper-floor plan. View any plan full size, then contact us for the complete layout and current pricing.